
Just Listed





Address
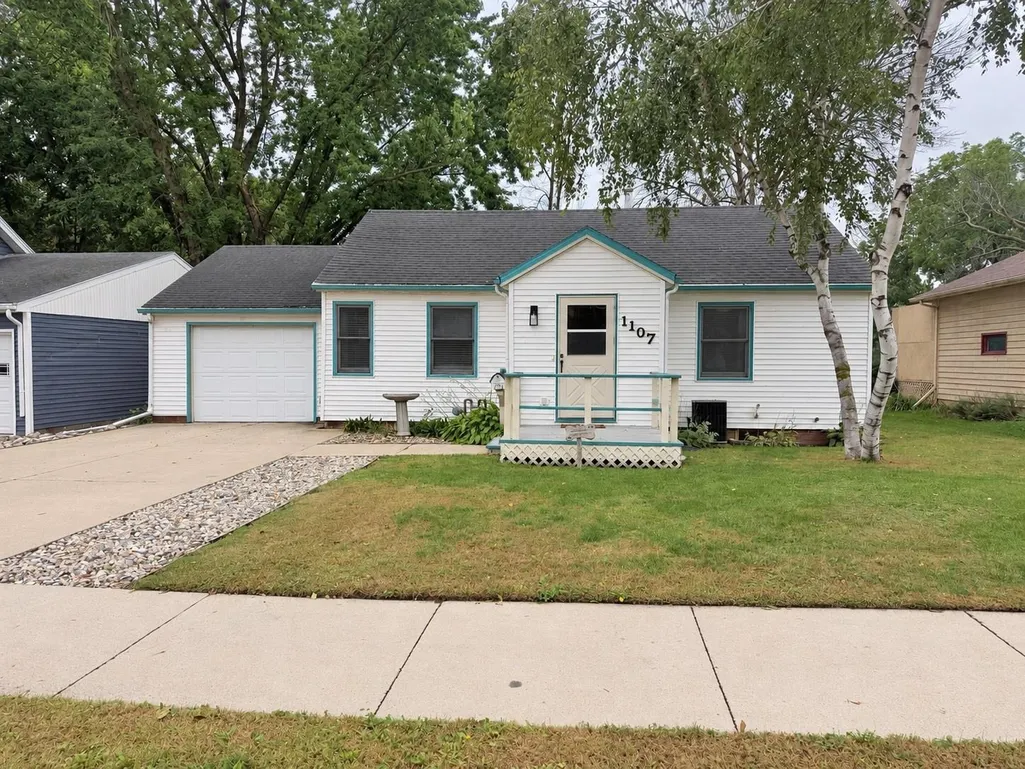
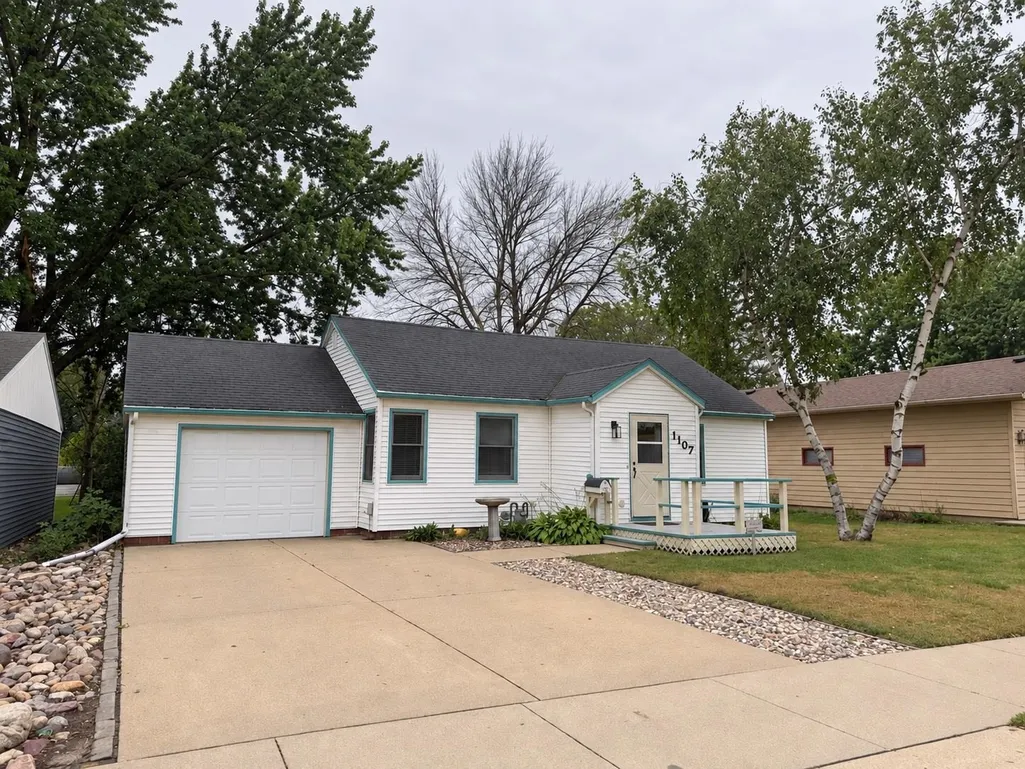
1107 6th Street, Milford, IA
Price
$ 169,900
Property Attributes
- MLS#261232
- TypeSingle Family
- Listing Status Active
- CountyDICKINSON
- CityMilford
- AreaDickinson
- NeighborhoodMeyers 3Rd Add
- Zip51351
- StyleRanch
- Year Built1948
- Taxes$ 2146
- Price$ 169,900
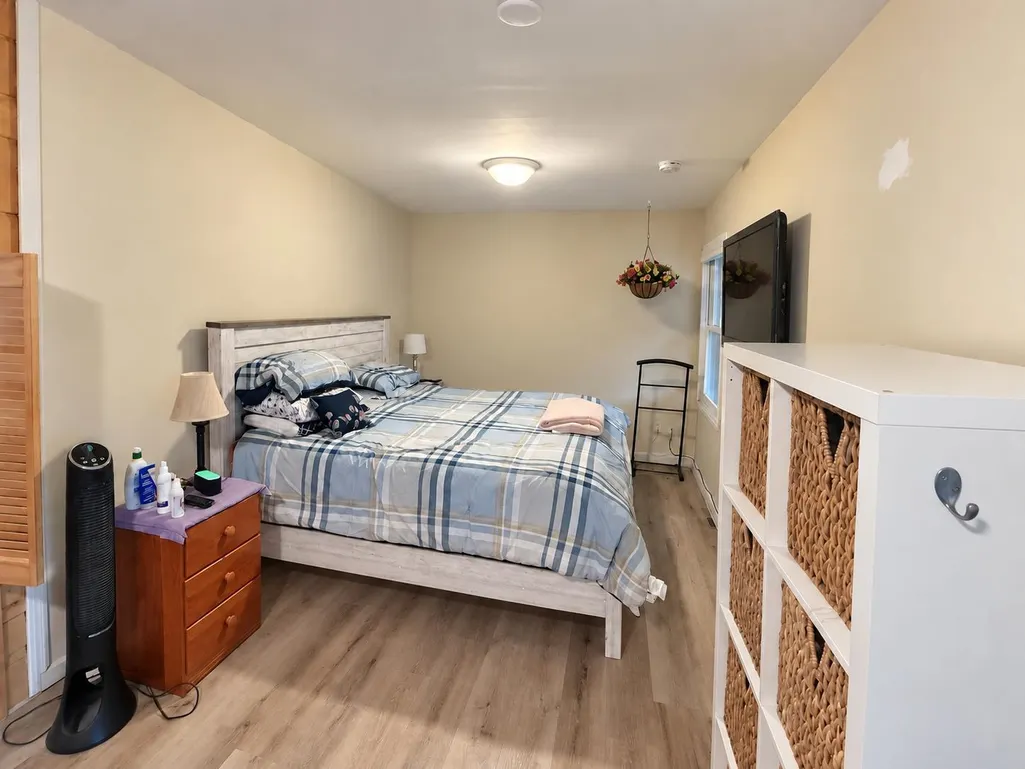
- Bedrooms2
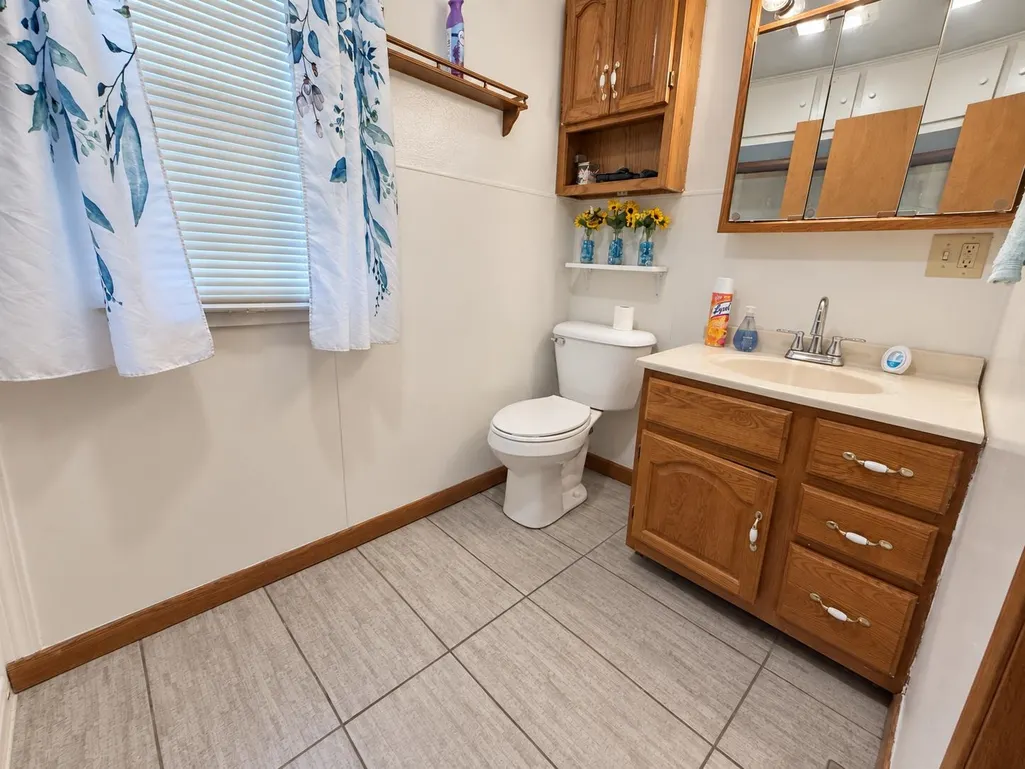
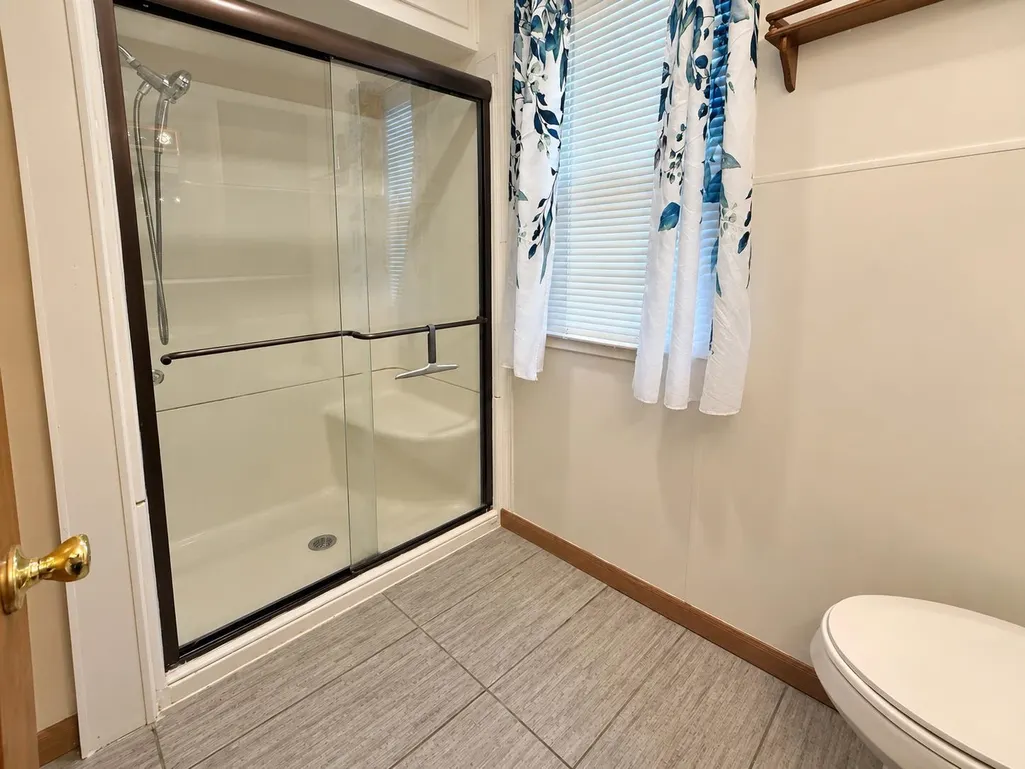
- Full Bathrooms1
- Half Bathrooms0
- Sqr Footage936
- Lot Size0.52 Acres
Data Source:
Iowa Great Lakes BOR (IGLBOR)
Property Description
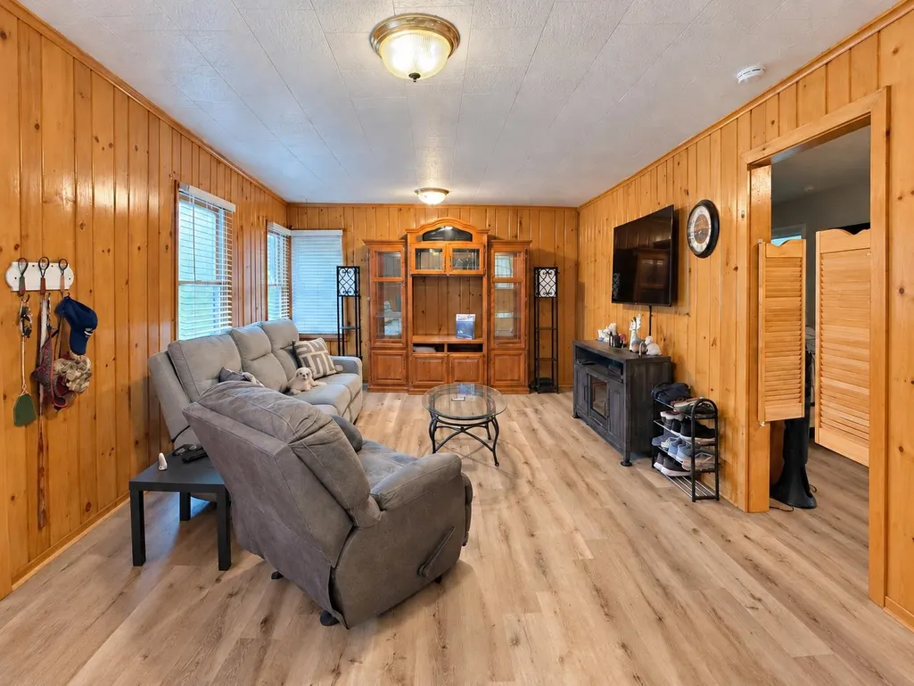
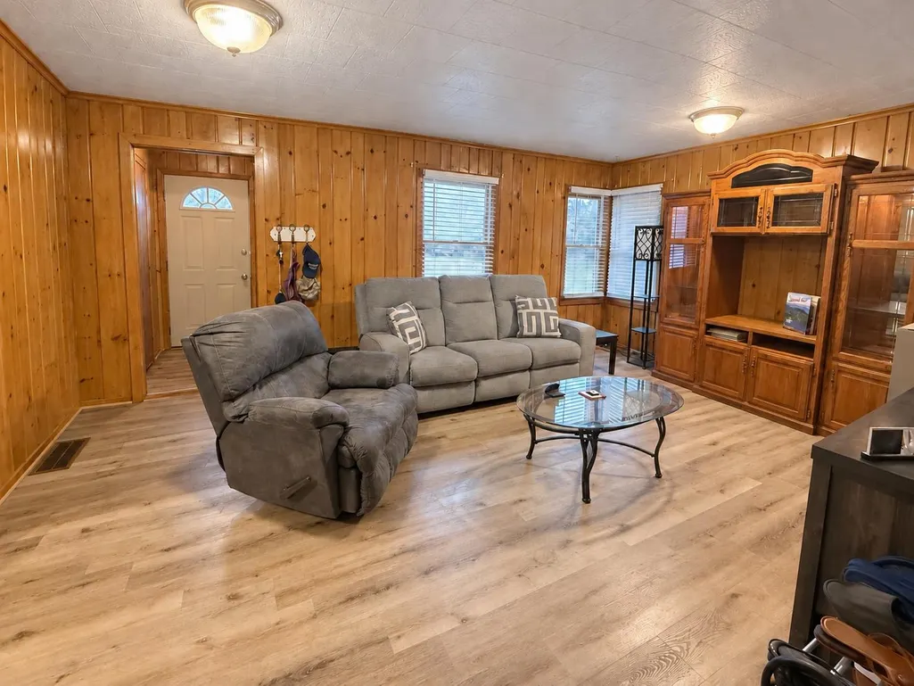
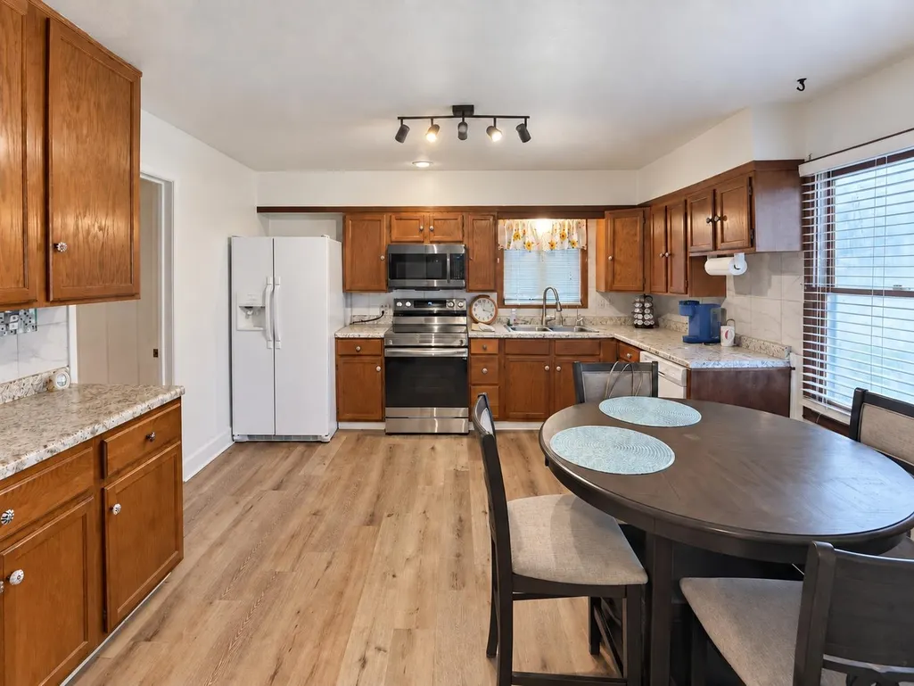
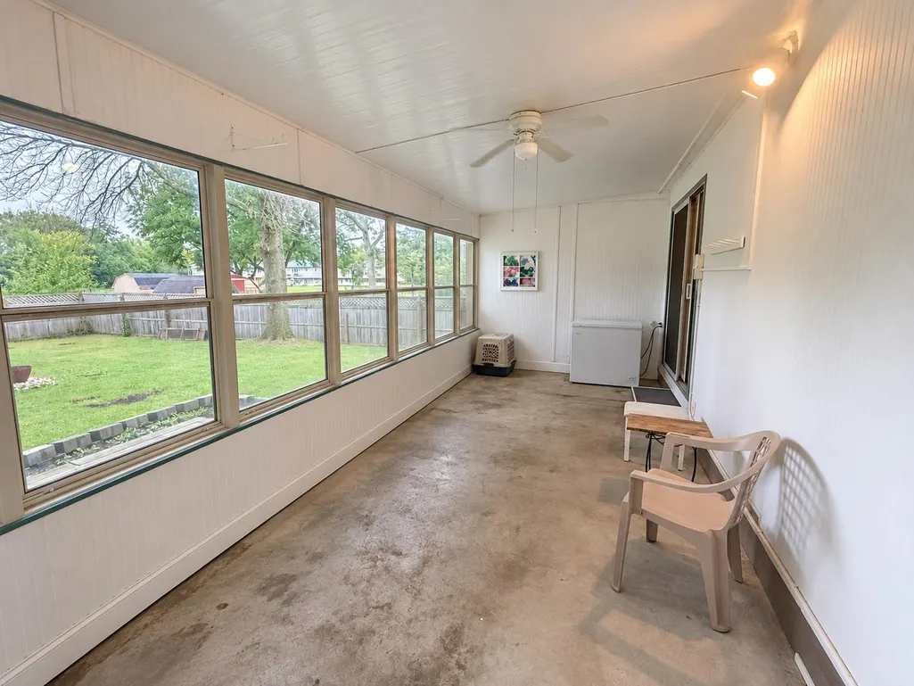
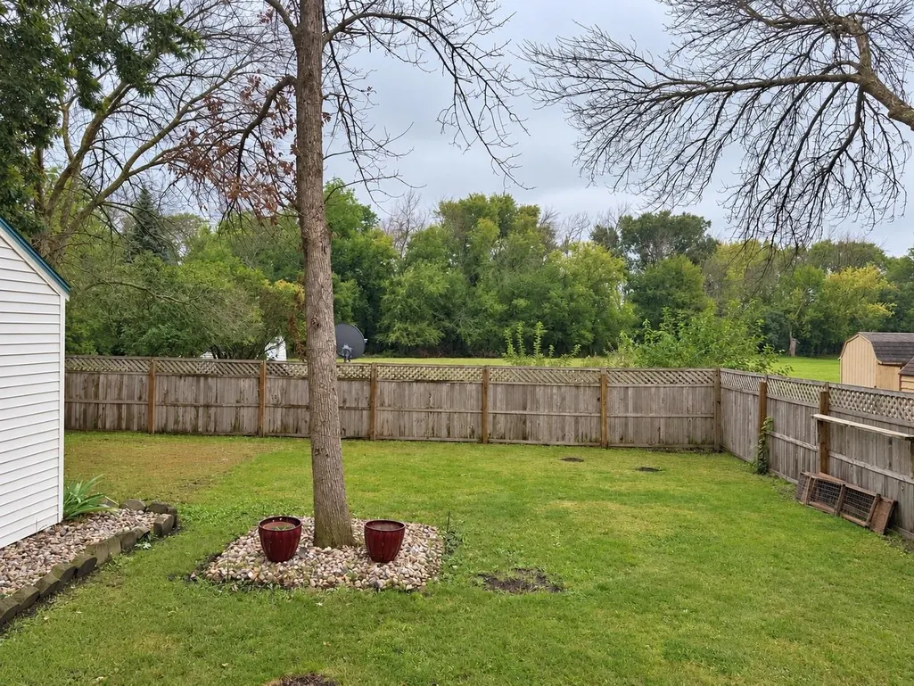
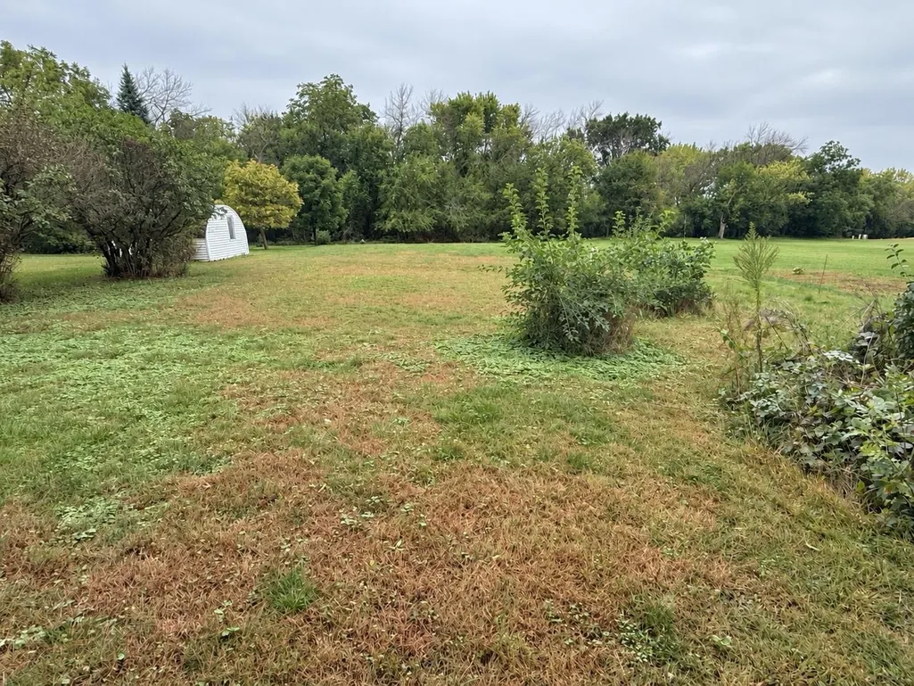
A half-acre in town gives this Milford home something specialâspace to enjoy beyond the front door! The deep backyard offers opportunities for gardening, outdoor gatherings, or relaxing around the fire pit, with a deck, partial fencing, and storage shed already in place. Inside, two bedrooms and main-floor laundry make everyday living convenient, while the sunroom provides an inviting spot for morning coffee or winding down. Fresh paint and kitchen updates, including countertops, backsplash, and newer appliances, complement the homeâs character. An attached one-car garage adds convenience to this property with plenty of outdoor possibilities.
| Price History | |
|---|---|
| 9/19/2026 | Listed $169,900 |
General Features
| Sewer | Public Sewer |
|---|---|
| Construction | Stick Built |
| Heating | Forced Air |
| Cooling | Central |
| Roof | Asphalt |
| Appliances | Dishwasher,Microwave,Range/Stove,Refrigerator |
| Flood Zone | Unknown |
| Number of Garage Spaces | 1 |
| School District | Okoboji |
| Electric | Breakers |
| Architectural Style | Ranch |
| Stories Count | 1 |
| Class | RESIDENTIAL |
| Assessments | Unknown |
| Levels | One |
| Type | Single Family Residence |
| Yearly Taxes | 2146 |
| Tax Year | 2025 |
| Parcel Number | 1012426014 |
| Fuel | Natural Gas |
| Status | Active |
| Subdivision | IA |
| Sale/Rent | For Sale |
| Lot Sqft | 22651 |
| Construction Materials | Vinyl Siding |
| Primary City | Milford |
| Year Built | 1948 |
| City | Milford |
| Disclosures | Lead Based Paint Disc,Property Condition Disc |
| Total Sq Ft | 1920 |
| DOM | 1 |
| Secondary City | Dickinson County |
| Postal Code | 51351 |
| Price Per Sq Ft Total AG | 181.52 |
| Public Remarks | A half-acre in town gives this Milford home something specialâspace to enjoy beyond the front door! The deep backyard offers opportunities for gardening,outdoor gatherings,or relaxing around the fi |
Interior Features
| Interior Features | Eat-in Kitchen,Garage Door Opener,Main Floor Bedrooms,Main Floor Laundry |
|---|---|
| Dining | Combine with Kitchen |
| Furnished Y/N | No |
| Total Baths | 1 |
| Full Baths | 1 |
| Bath Description | Main Floor 3/4 Bath |
| Basement Features | Unfinished |
| Basement Material | Concrete Block |
| Basement Style | Partial |
| Lock Box Type | None |
| Fin Above Grade | 936 |
| Total Fin SqFt | 936 |
Exterior Features
| Exterior Features | Deck,Driveway-Concrete,Fenced Yard-Partial |
|---|---|
| Garage Type | Attached |
| Other Structures | Storage |
| Lot Size Source | Assessor |
| Water Source | Public/City |
| Approx Lot Dimensions | 66.00 x 343.00 |
| Lake Access | No |
| Mechanicals | Water Heater-Gas |
| Road Frontage Type | City Street |
| Approx Acres | 0.52 |
Amenities
- Foreclosure
- Views
- Short Sale
- New Construction
- Adult 55+
- Lease To Own
- No HOA Fees
- Furnished
- Primary On Main
- Air Conditioning
- Seller Finance
- Green
- Fixer Upper
- Horse
- Golf
- Fireplace
- Deck
- Garage
- Basement
- Pool
Property vs Single Family Average in 51351
Price
Taxes
Year Built
 The information being provided by the Iowa Great Lakes Board of REALTORS® is exclusively for consumers' personal, non-commercial use, and it may not be used for any purpose other than to identify prospective properties consumers may be interested in purchasing. The data is deemed reliable but is not guaranteed accurate by the MLS.
Listing information last updated on September 21, 2026 11:13 PM UTC
The information being provided by the Iowa Great Lakes Board of REALTORS® is exclusively for consumers' personal, non-commercial use, and it may not be used for any purpose other than to identify prospective properties consumers may be interested in purchasing. The data is deemed reliable but is not guaranteed accurate by the MLS.
Listing information last updated on September 21, 2026 11:13 PM UTC
